

1221 S John AVE, Springfield, MO 65804
REQUEST A TOUR If you would like to see this home without being there in person, select the "Virtual Tour" option and your agent will contact you to discuss available opportunities.
In-PersonVirtual Tour
$ 215,000
Est. payment | /mo

3 Beds

2 Baths

1,356 SqFt


Save
$ 215,000
Est. payment | /mo
Save

3 Beds

2 Baths

1,356 SqFt

Key Details

Property Type Single Family Home

Sub Type Single Family Residence

Listing Status Pending

Purchase Type For Sale

Square Footage 1,356 sqft

Price per Sqft $158

Subdivision Old Vineyard

MLS Listing ID SOM60334288

Style Ranch

Bedrooms 3

Full Baths 2

Construction Status No

Total Fin. Sqft 1356

Rental Info No

Year Built 1974

Annual Tax Amount $1,184

Tax Year 2025

Lot Size 10,018 Sqft

Acres 0.23

Property Sub-Type Single Family Residence

Source somo

Property Description

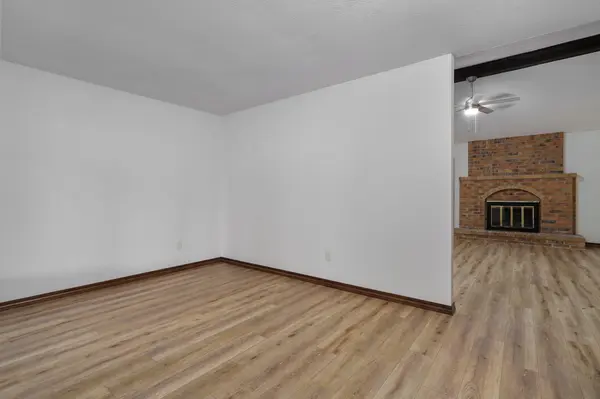
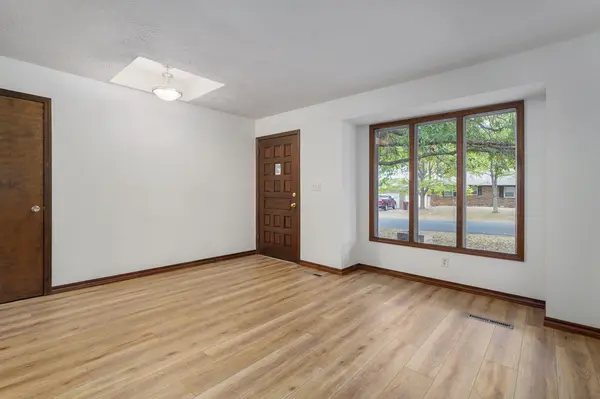
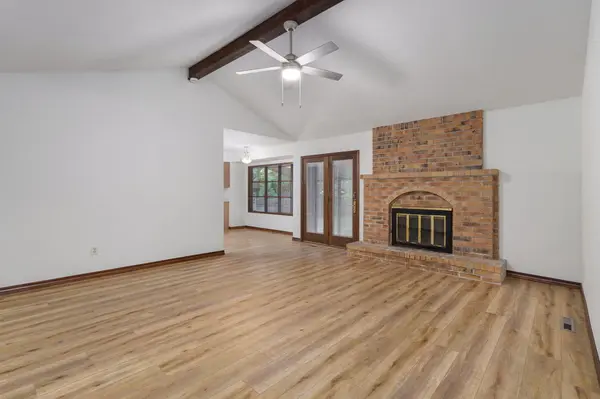
Welcome home! From the moment you pull up, you'll notice the classic brick exterior, mature shade trees, and inviting covered front porch that give this home plenty of curb appeal. Step inside and you're greeted by a bright, open living space featuring beautiful new-look luxury vinyl plank flooring, crisp white walls, warm wood trim, and a vaulted ceiling with a statement wood beam and ceiling fan. The brick fireplace creates a natural focal point in the living room and adds just the right amount of character and warmth to the space. Continue into the kitchen where you'll find an abundance of cabinetry, light countertops, a stainless-steel sink, dishwasher, range, and built-in microwave. The kitchen opens directly to the dining area, making the layout easy for everyday living and entertaining. A wall of oversized windows fills the dining space with natural light while offering a great view of the backyard. The home offers 3 bedrooms and 2 full bathrooms, with the bedrooms tucked away from the main living areas for added separation. Each bedroom offers carpeting, ceiling fans, generous natural light, and ample closet space, while the warm wood doors and trim add a timeless touch throughout. The bathrooms are clean and functional, including updated vanities and tub/shower combinations. Head outside and the backyard is where this property really shines. The covered back patio provides an extended outdoor living area and features a low-maintenance turf surface, creating a great spot for morning coffee, relaxing, or gathering with friends. An attached two-car garage provides convenient parking and additional storage, while the mature landscaping and established trees add to the charm of this established Springfield property. Come take a look -- this is one you'll want to see in person! Call to schedule a showing today!

Location

State MO

County Greene

Area 1356

Direction From highway 65 Take E Sunshine Street Exit. Head West on E. Sunshine Street. Turn Left (south) onto S John Ave. Continue south on South John Ave. to 1221 S John Ave.

Rooms

Dining Room Kitchen/Dining Combo

Interior

Interior Features High Speed Internet, W/D Hookup, Beamed Ceilings, High Ceilings, Walk-in Shower

Heating Forced Air

Cooling Central Air

Flooring Carpet, Luxury Vinyl

Fireplaces Type Living Room, Brick

Fireplace No

Appliance Dishwasher, Gas Water Heater, Built-In Electric Oven, Free-Standing Electric Oven, Microwave

Heat Source Forced Air

Laundry Main Floor

Exterior

Exterior Feature Rain Gutters

Parking Features Garage Faces Front

Garage Spaces 2.0

Fence Partial, Metal, Chain Link, Wood

Waterfront Description None

View City

Roof Type Composition

Street Surface Asphalt,Concrete

Garage Yes

Building

Lot Description Curbs, Landscaping, Few Trees, Level

Story 1

Foundation Brick/Mortar, Crawl Space

Sewer Public Sewer

Water City

Architectural Style Ranch

Level or Stories One

Structure Type Wood Siding,Vinyl Siding

Construction Status No

Schools

Elementary Schools Sgf-Pittman

Middle Schools Sgf-Hickory Hills

High Schools Sgf-Glendale

Others

Association Rules None

Acceptable Financing Cash, VA, FHA, Conventional

Listing Terms Cash, VA, FHA, Conventional

Listed by Wes Litton Keller Williams Local

Schools and Properties Nearby

Emily Walters

Find out why customers are choosing LPT Realty to meet their real estate needs

Learn More About LPT Realty

Name
Phone*
Message
Tour the Home

1221 S John AVE