




3 Beds
3 Baths
4,292 SqFt
3 Beds
3 Baths
4,292 SqFt
Key Details
Property Type Single Family Home
Sub Type Single Family Residence
Listing Status Active
Purchase Type For Sale
Square Footage 4,292 sqft
Price per Sqft $279
Subdivision Highland Springs
MLS Listing ID SOM60334097
Bedrooms 3
Full Baths 2
Half Baths 1
Construction Status No
HOA Fees $250
Total Fin. Sqft 4292
Rental Info No
Year Built 2005
Annual Tax Amount $7,886
Tax Year 2025
Lot Size 8,712 Sqft
Acres 0.2
Property Sub-Type Single Family Residence
Source somo
Property Description
Location
State MO
County Greene
Area 4292
Direction Heading east on James River Freeway, take the exit for Highland Springs. After passing through the security gate, take the first left onto S. Stonehaven Drive, then turn left onto E. Bridgend Drive. Take an immediate left onto S. Stirling Way, then turn right onto E. Villa Way. The home will be on your right.
Rooms
Other Rooms Master Bedroom, Media Room, Foyer, Recreation Room, Study
Basement Finished, Full
Dining Room Living/Dining Combo, Island
Interior
Interior Features Central Vacuum, Crown Molding, Granite Counters, Walk-In Closet(s), Walk-in Shower, Wired for Sound, Sound System
Heating Forced Air, Central
Cooling Central Air, Ceiling Fan(s), Zoned
Flooring Carpet, Tile, Hardwood
Fireplaces Type Bedroom, Recreation Room, Living Room
Fireplace No
Appliance Gas Cooktop, Gas Water Heater, Dryer, Washer, Microwave, Refrigerator, Disposal, Dishwasher
Heat Source Forced Air, Central
Laundry In Basement
Exterior
Parking Features Driveway, Golf Cart Garage, Garage Faces Front
Garage Spaces 3.0
Fence None
Waterfront Description None
View Y/N Yes
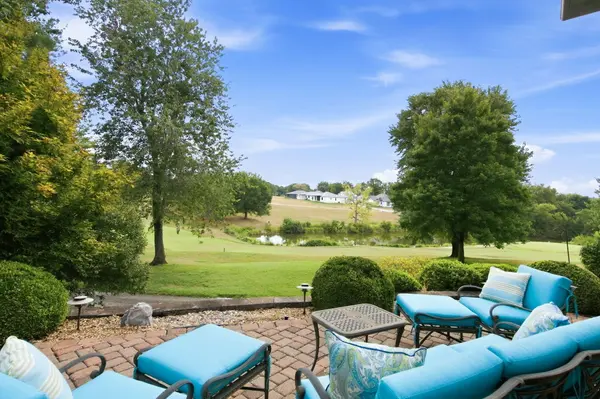
View Golf Course
Roof Type Tile
Garage Yes
Building
Lot Description Sprinklers In Front, On Golf Course
Story 2
Sewer Public Sewer
Water City
Level or Stories Two
Structure Type Brick
Construction Status No
Schools
Elementary Schools Rogersville
Middle Schools Rogersville
High Schools Rogersville
Others
Association Rules HOA
HOA Fee Include Common Area Maintenance,Trash,Snow Removal,Security,Gated Entry
Schools and Properties Nearby
Find out why customers are choosing LPT Realty to meet their real estate needs
Learn More About LPT Realty